Believe it. See it. Feel it.
Let us help you, bring your Dreams to Life.
Our Services - What we can do for You
3d modeling & visualization
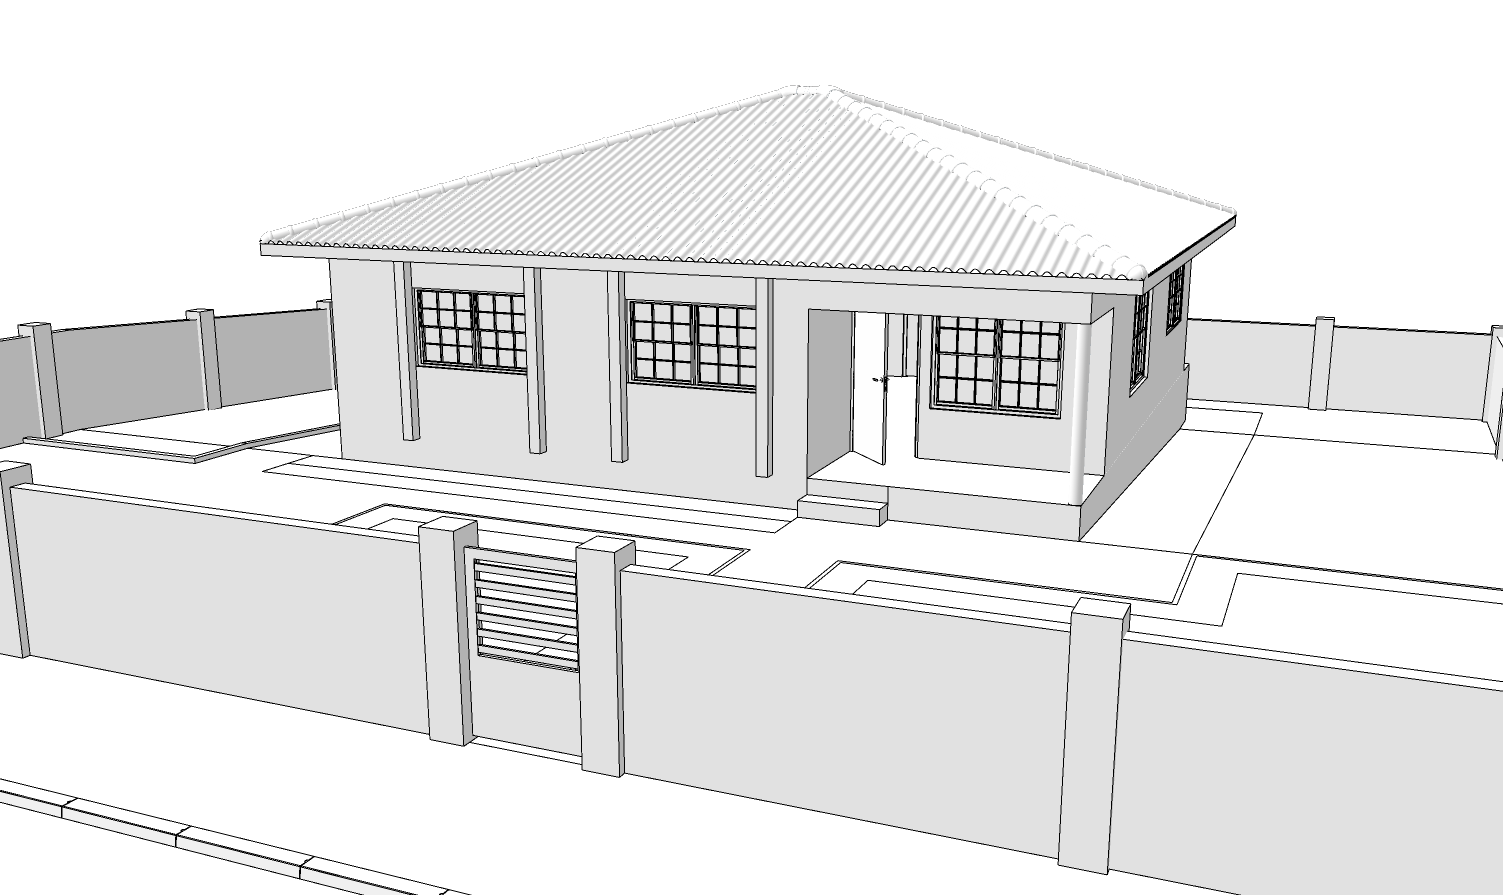
“Get clarity fast.”
What you get:
A clean, simplified 3D model showing the main structure and site layout—ideal for early-phase discussions.
Includes:
Basic 3D model
Simple massing and layout
One or two camera angles
What it helps with:
Useful for internal decision-making and early conversations with clients or team members. It helps you quickly explain what you're planning—without needing technical drawings.
Why it’s valuable:
Fast, visual communication. Helps others understand the concept before getting into the details.
Extras (on request):
Minor layout changes
Additional camera angles
Basic annotations or overlays
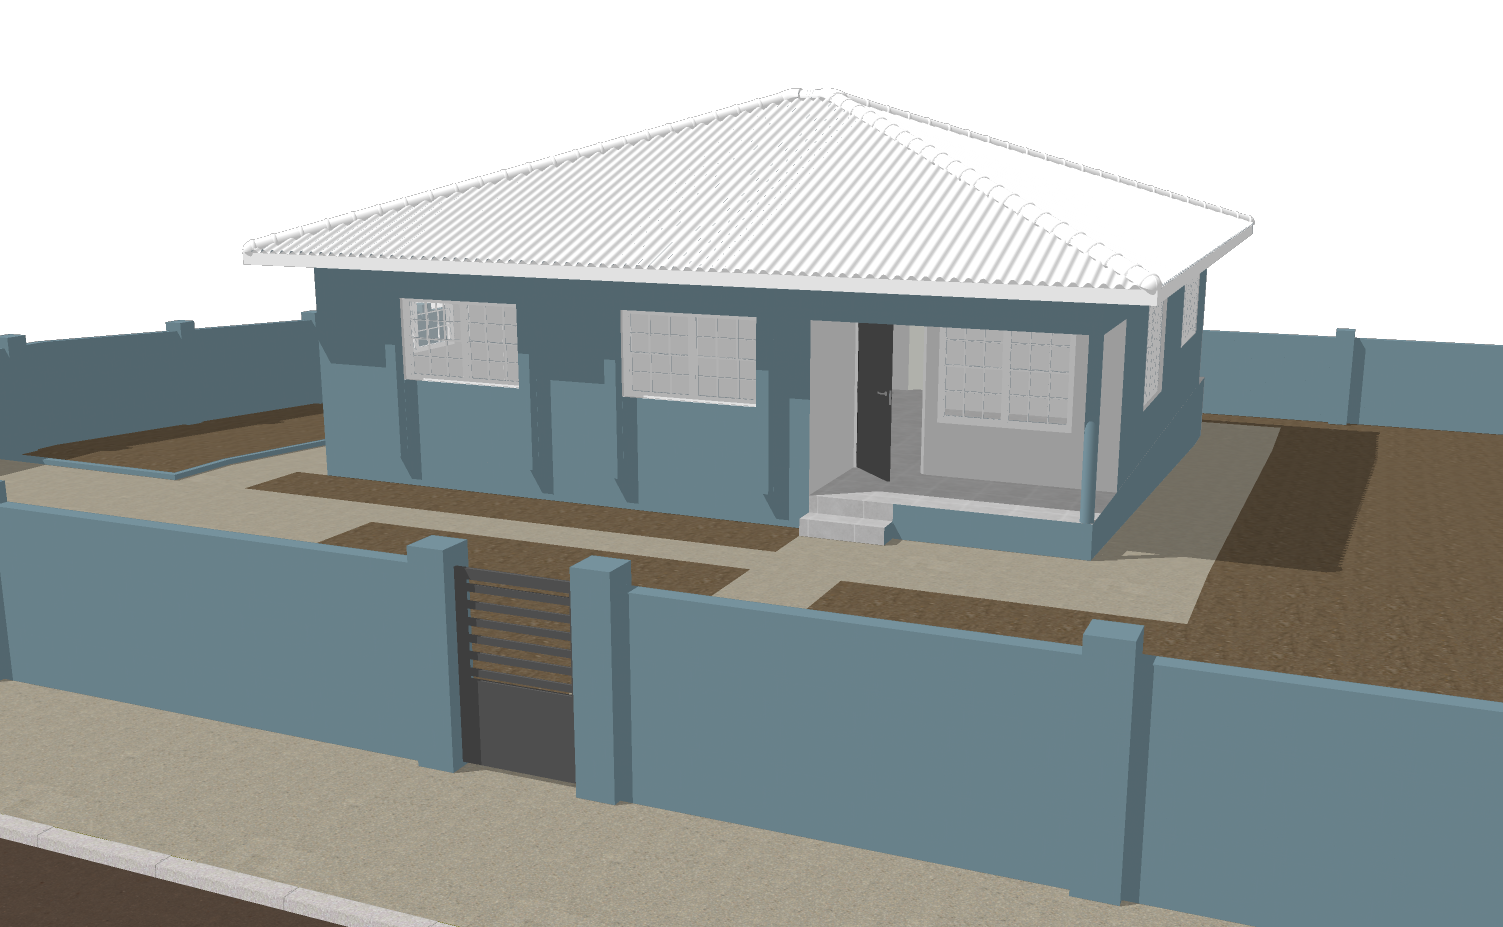
“Make it feel real.”
What you get:
A detailed 3D model with color, textures, and basic landscaping—enough to show material intent, mood, and realistic context.
Includes:
Detailed 3D model of building and boundaries
Accurate surface materials (walls, roof, paths)
Basic lighting and shadows
Preliminary terrain modeling
Clean composition (for image delivery)
What it helps with:
Great for concept presentations, internal reviews, or early-stage permit applications. It allows stakeholders to really see the space—beyond plans or line drawings.
Why it’s valuable:
It bridges the gap between idea and experience—making your concept more believable and easier to communicate.
Extras (on request):
Additional views or cutaways
Higher-resolution lighting
Early interior setup
Detailed outdoor layout
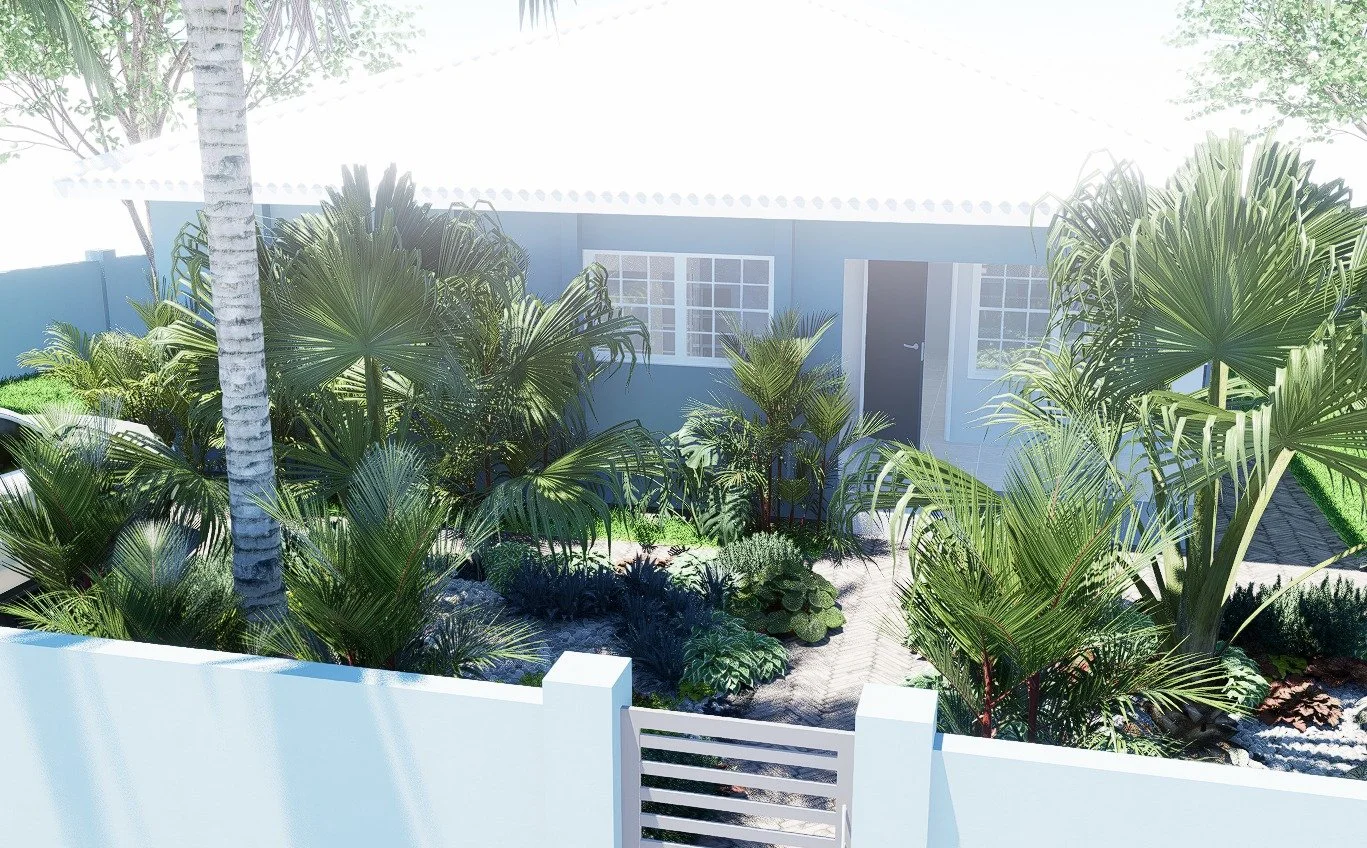
“Bring it to life.”
What you get:
A high-quality visualization that captures not just the layout, but also the atmosphere. Detailed greenery, lighting, and refined materiality bring your design to life.
Includes:
Fully textured and modeled site
Realistic vegetation and landscaping
Advanced lighting setup
High-res image exports (2-3 views)
Optional mood lighting (day/night)
What it helps with:
Ideal for final client presentations, promotion, or approval rounds. It’s what you show when you want people to feel the space—before it’s built.
Why it’s valuable:
You get a realistic view of the final result, with the flexibility to adjust as needed. Perfect for making a strong impression or closing a deal.
Extras (on request):
Walkthrough animation
Interior design & staging
Branding & signage
Post-processing for marketing
About us
Artechtura is a creative workspace focused on spatial design and visualization.
We use design, drawing, and visual tools to explore how spaces can support the way we live. Our process is intuitive and practical—We test, adjust, and shape ideas until they feel right.
Each project is different. We collaborate closely with you to understand what’s needed and find a solutions that makes sense, visually, functionally, and financially.
Follow us on social
Contact Us
Interested in working together? Fill out some info and we will be in touch shortly. We can’t wait to hear from you!